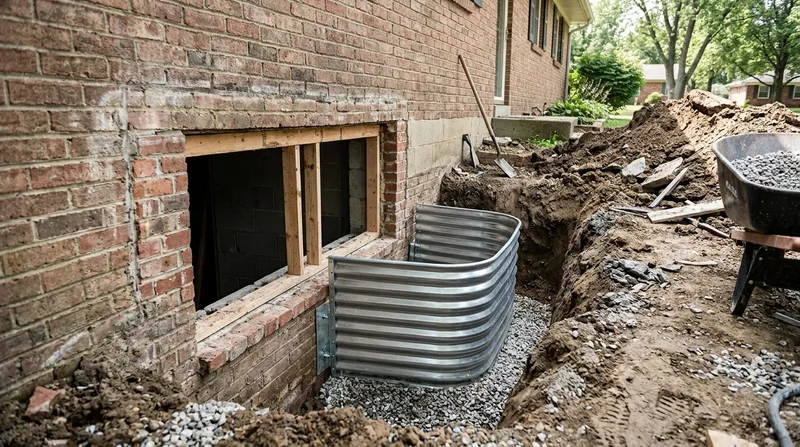




If you own one of the 1890s to 1930s brick houses in Jacobsville or on the older east side, your basement walls are likely brick, stone, or early block sitting in Ohio River silt and clay. That matters when you plan an egress window, because cutting a four-foot opening into a century-old foundation is a waterproofing job first and a carpentry job second. Egress Window Installation in Evansville means cutting, framing, flashing, and draining the opening so the new bedroom or living space stays dry through spring rains and summer thunderstorms. We cut the wall, build the window well, tie the drainage to the footing, and seal the penetration with a waterproof membrane so groundwater never finds the new seam. If your basement already takes on water, we start with a free basement inspection before any saw touches the wall. The 1937 flood still shapes how the riverfront is built, and low lots near Pigeon Creek hold the water table close to the surface all year.
Why Egress Window Cutting Is a Waterproofing Job in Evansville
Evansville sits on Ohio River silt and clay over glacial deposits, with loess silt on the uplands. That ground holds water against the foundation after every heavy rain, and the freeze-thaw swings of a mild winter work the seams open. Cut a hole in that wall without proper drainage and you have created the wettest corner in the basement. The window well becomes a collection basin, and hydrostatic pressure pushes water through the new joint within one wet season.
- We check the wall material first, because brick and stone foundations in Jacobsville and Downtown need different cutting and lintel work than the poured concrete walls in the 1970s to 2020s subdivisions on the north and east edges.
- We install a window well with a gravel bed and a drain tied to the footing drain or a dedicated line, so the well never fills like a bucket.
- We flash and seal the opening with a waterproof membrane and parging at the cut line, which stops seepage at the new penetration.
- We confirm the drain discharges to daylight or a sump basin with a check valve, because a plugged discharge line is the most common cause of a wet basement after installation.
Done in that order, the window is dry from the first storm, not the second summer.
Key info: In Oak Hill and Bel Air, most 1930s to 1960s bungalows and Cape Cods have full or partial basements cut into the gentle slopes. A walkout-style egress window on the downhill side often needs a shallower well, but the footing drain still has to be daylighted or pumped. We check which side of the slope you are on before quoting.
Permits are commonly required for egress window cutting and for any work that alters drainage, and the threshold varies by jurisdiction. The City of Evansville building department is the authority to verify with before work begins, and you can review Indiana's egress requirements through the Indiana Department of Homeland Security, which adopts the residential code the state enforces.
How We Cut, Frame, and Drain an Egress Window in Evansville
Every job starts with a free basement inspection so we know the wall type, the water table behavior on your lot, and whether an interior drain tile system is the better answer than exterior excavation. On poured walls we saw-cut and pin the opening. On brick and stone we work in sections with temporary shoring and add a lintel where the span requires it. Then we build the well, set the drain, and seal the wall before the window goes in.
- We inspect the wall, the footing, and the existing drain tile, then mark the opening to code height and width.
- We cut the wall in controlled sections and shore the span while the opening is formed.
- We frame the opening with treated lumber or steel as the wall requires, and we flash the head and jambs.
- We excavate the well, set a gravel bed, and connect the well drain to the footing drain or a dedicated discharge line.
- We parge and seal the cut edges with a waterproof membrane, then set the window and test the assembly with a hose before backfilling.
That last step is the one that separates a dry install from a callback, and we do it on every job.
Key info: A 1950s ranch in Oak Hill with a block wall and a failing footing drain got a new egress window on the north side. We tied the well drain to a new sump basin with a battery backup, because the existing drain tile was crushed under the driveway. The homeowner finished the bedroom that fall without a drop of water at the sill. For that kind of tie-in, see our sump pump installation work.
Egress Window Approaches We Use in the Evansville Area
The right method depends on the wall material, the depth to the footing, and how the lot drains. These are the four approaches we use most on Evansville basements, from the older riverfront neighborhoods to the newer subdivisions near Chandler and Newburgh.
| Approach | Description | Best for |
|---|---|---|
| Saw-cut with steel lintel | Diamond saw cutting in sections, temporary shoring, and a steel lintel over the opening to carry the brick above. | Brick and stone foundations in Jacobsville, Downtown, and the older east side. |
| Poured-wall cut and pin | Saw-cut opening with epoxy-pinned framing and a flashed, sealed perimeter. | 1970s to 2020s poured-concrete basements on the north and east edges. |
| Walkout well | Shallow well on the downhill side with a graded swale and a daylighted drain. | Sloped lots in Oak Hill and Bel Air where the footing sits close to grade. |
| Deep well with pumped drain | Full-depth galvanized or composite well with a gravel bed and a drain tied to a sump basin with a check valve. | Low lots near the Ohio River and Pigeon Creek where the water table stays high. |
We match the approach to the wall and the lot, not to a template, because the same window on two Evansville streets can need two different drainage answers.
Egress Window Installation Cost in Evansville: What to Expect
Most egress window installations in Evansville start around $4,500, and that figure covers the cut, the framing, the window well, the drain, and the sealing. From there the price moves with wall material, well depth, and what the drain has to connect to. A poured wall in a newer subdivision near Chandler is a different job than a stone foundation in Jacobsville that needs a lintel and temporary shoring.
The main cost factors are the wall type and thickness, the depth of the well and whether the drain can daylight or must tie to a sump basin, the window unit itself, and access for equipment. If the existing footing drain is crushed or the lot sits low near the river, adding drainage work moves the number. We put the whole scope in writing before we cut, and you can see how we structure pricing on our pricing page. Getting two or three estimates is smart, and any contractor who will not explain the drainage plan in writing is one to skip.
Hiring an Egress Window Contractor Near Me in Evansville: What to Check
Egress window work crosses three trades, so the contractor you hire should be able to talk about cutting, framing, and drainage in the same conversation. Ask for the license and insurance certificate, and confirm the policy covers foundation cutting, not just general carpentry. Ask how they handle permits with the City of Evansville building department, and get the drainage plan in writing before you sign.
Check references from jobs on your side of town, because a contractor who works mostly on new poured walls may not have cut a 1920s brick foundation. Confirm whether your neighborhood or HOA has requirements on window well appearance or setback, and ask what happens if the cut reveals a surprise, like a footing drain that is already failing. A straight answer on that question tells you more than any brochure. When you are ready to talk scope, contact us for a free estimate.
For homeowners in the 47711 ZIP code, our Evansville egress window page covers the older housing stock in more detail. If your basement already shows efflorescence or a musty smell, read our basement waterproofing guidance before you finish the space, because the window should be the last step, not the first.
Egress Window Installation in Evansville: Pricing Guide
| Service | Price | Details |
|---|---|---|
| Standard poured-wall egress window | Starting at $4,500 | Includes saw cut, framing, standard well, drain tie-in, and sealing on a poured concrete wall. |
| Brick or stone foundation with lintel | Starting at $5,800 | Adds temporary shoring and a steel lintel, which older Evansville foundations commonly require. |
| Deep well with pumped drain | On estimate | Low lots near the river need a full-depth well and a sump tie-in, so we look on site first. |
| Drainage upgrade during install | On estimate | Crushed footing drain or a failed discharge line changes the scope and needs inspection before pricing. |
| Travel | Included | in Evansville and surrounding areas, no separate call-out or mileage fee |
| Estimate | Free | Response within 24h at (812) 461-1167, no obligation to book |
Indicative pricing, the exact cost depends on square footage, finish, and site access. Free personalized estimate within 24h at (812) 461-1167.


